Workplace Visualisations for the Design and Build Industry: Benefits, Costs and Process
Workplace visualisations allow design and build teams to present an office interior design accurately before construction or fit-out work begins.
Floor plans, elevations, mood boards and material samples remain essential parts of the design process. However, they often require clients to imagine how numerous separate elements will be combined inside the completed workplace.
A detailed workplace CGI gathers the proposed layout, furniture, lighting, materials, finishes and architectural features within one coherent image. This gives everyone involved in the project a better understanding of the design and creates a shared reference for feedback, approvals and further development.
This guide answers some of the most common questions surrounding corporate visualisations and explains how CGI can support projects across the design and build industry.
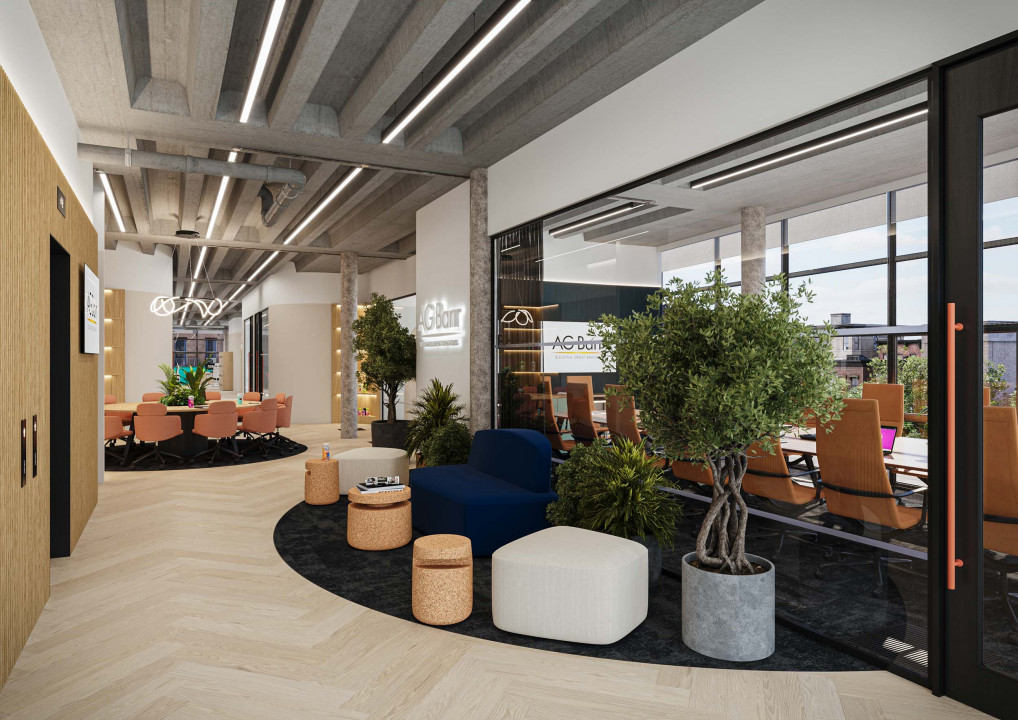
AG Barr workplace designed by Coda workspace | CGI by Visioaxis
What is workplace visualisation?
Workplace visualisation is the process of creating three-dimensional images, animations or interactive experiences that show how a proposed office interior is expected to look.
The CGI is usually produced using information supplied by the project team, such as floor plans, elevations, sections, furniture schedules, lighting specifications, material references and branding guidelines.
These separate sources are translated into a visual representation of the completed corporate space.
3D workplace visualisations can cover almost every area of a commercial office, including:
- Reception and entrance areas
- Open-plan workspaces
- Meeting and conference rooms
- Breakout spaces
- Tea points and office kitchens
- Collaboration areas
- Private offices
- Staff cafés and restaurants
- Wellness rooms
- Terraces and external amenities
There are different stages of a project which define the purpose of the CGI. An early office visualisation may help establish the design direction, while a more developed image may be used for client approval, a tender presentation or commercial marketing.
Accurate workplace CGI reflects the specific layout and design decisions made for the project. Furniture placement, lighting, materials and architectural details can all be coordinated to create a credible representation of the proposed interior.
What are the benefits of workplace visualisation?
Office fit-out projects combine technical, creative and commercial decisions. While the design team may be comfortable reading plans and specifications, other stakeholders may find it difficult to understand how those documents translate into a finished environment.
A workplace visualisation makes the proposal easier to understand. Instead of relying on different individual interpretations of the drawings, designers can communicate their intentions with greater precision, while projct teams can discuss specific areas.
Workplace CGI can also help teams:
- Communicate complex office designs
- Gain feedback from non-technical project partners
- Compare materials, layouts and furniture options
- Identify visual or spatial concerns early on
- Strengthen pitches and tender submissions
- Create consistent imagery across presentations
- Market office space before completion
- Reduce misunderstandings surrounding the approved design
- Present projects that are not yet ready to photograph
The value of CGI really shines when several people are involved in the approval process. Instead of asking each partner to imagine the proposed interior independently, the team can discuss one shared visual reference.
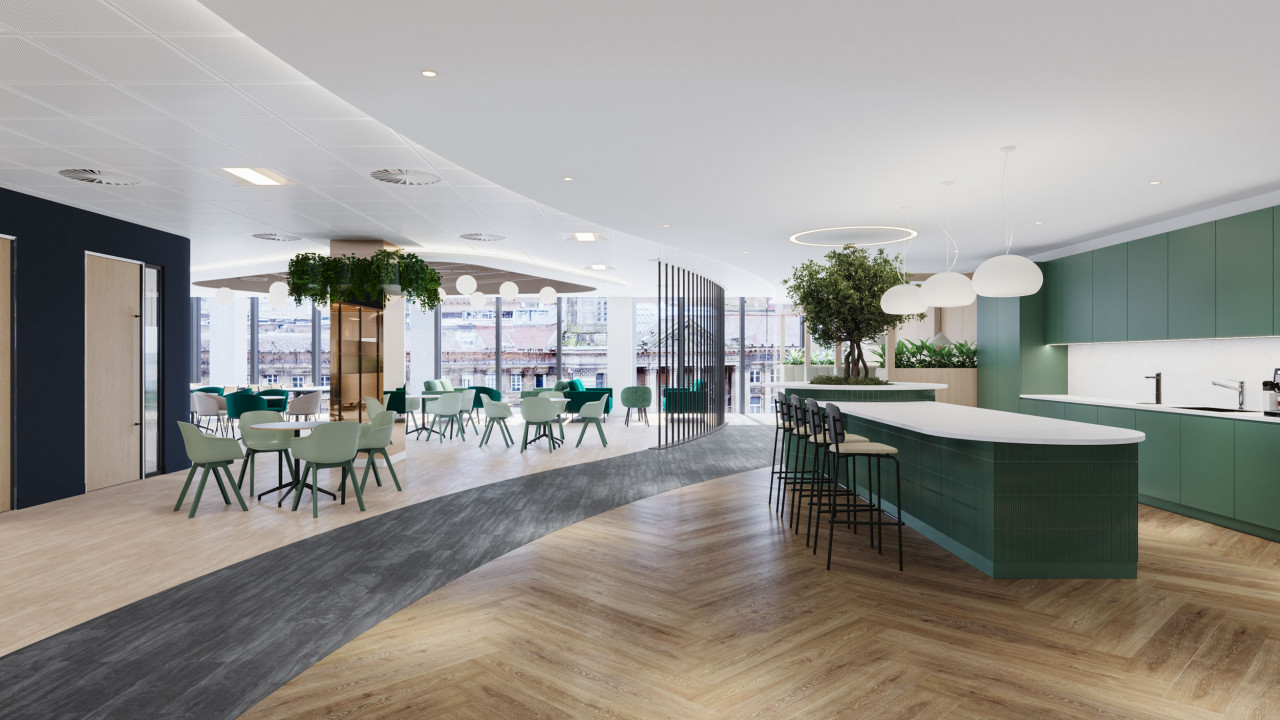
Dains accountants workplace designed by Oktra | CGI by Visioaxis
How much does workplace CGI cost?
The cost of workplace CGI depends on the scale, complexity and requirements of the project.
There is no single price that applies to every office visualisation. A relatively simple meeting room produced from an existing 3D model will require a different amount of work from a complete office floor that must be modelled from drawings.
If your team is planning a workplace CGI project, share a few details about the scope and requirements through our project enquiry form, and we’ll happily get back to you with a quote shortly.
The main factors affecting workplace visualisation costs include:
- The number of images required
- The size and complexity of the space
- Whether a usable 3D model already exists
- The level of detail within the interior
- The amount of bespoke furniture or joinery
- The quality and completeness of the source information
- The number of design options being explored
- The required output resolution
- The number of revision stages
- The project deadline
- Whether animation or a 360-degree tour is required
A clear brief makes it easier for a CGI studio to prepare an accurate quotation. The brief should explain what needs to be visualised, how many views are required, what information is available and how the final images will be used.
When comparing quotations, the lowest price may not represent the best value. The ability to interpret drawings accurately, respond to design changes and deliver consistent images within the project programme is equally important.
For design and build teams, unreliable visualisation work can create additional coordination, delays and revisions. A suitable workplace CGI partner should therefore be assessed on its relevant experience, communication and ability to work within an active design process.
How long does workplace visualisation take?
The timeframe for producing workplace visualisations varies according to the project.
A single room based on complete information may progress quickly. A larger office with several viewpoints, bespoke design features and incomplete specifications will require more development and coordination.
The programme is normally influenced by:
- The number of views
- The size of the workplace
- The complexity of the design
- Whether modelling is required
- The availability of drawings and references
- The number of people providing feedback
- The extent of revisions
- The required image quality and resolution
- The final deadline
The process usually includes an initial information review, 3D modelling, material and lighting development, camera selection, preview production, feedback and final rendering.
Design and build projects often move quickly, so the workplace CGI programme should be considered alongside the wider presentation or tender deadline. Allowing time for review is important. Even a technically accurate visualisation may require adjustments to the atmosphere, furniture, lighting or composition before it is ready for presentation.
Providing information in an organised way can significantly improve efficiency. Clearly labelled drawings, material references and consolidated feedback allow the visualisation team to focus on production rather than repeatedly searching for missing decisions.
What information is needed to create office CGI?
The accuracy of office CGI depends heavily on the information supplied at the beginning of the project. Useful source material may include:
- Floor plans
- Reflected ceiling plans
- Elevations and sections
- Furniture layouts
- Furniture schedules
- Lighting specifications
- Material and finish schedules
- Joinery drawings
- Product references
- Existing site photographs
- Sketches and mood boards
- Examples of the desired visual atmosphere
A complete technical package is helpful, but it is not always necessary for every element to be final.
Workplace projects frequently develop while the visualisations are being produced. In these cases, the CGI team needs to understand which decisions are confirmed, which remain under review and where some interpretation may be required.
The intended use of the images should also be explained.
A visualisation created to test workstation density may require a different approach from an image intended to introduce the design during a client presentation. A tender image may need to communicate the overall concept quickly, while a marketing image may place greater emphasis on atmosphere and broader commercial appeal.
Clear priorities help the CGI studio select suitable viewpoints and direct attention towards the details that matter most.
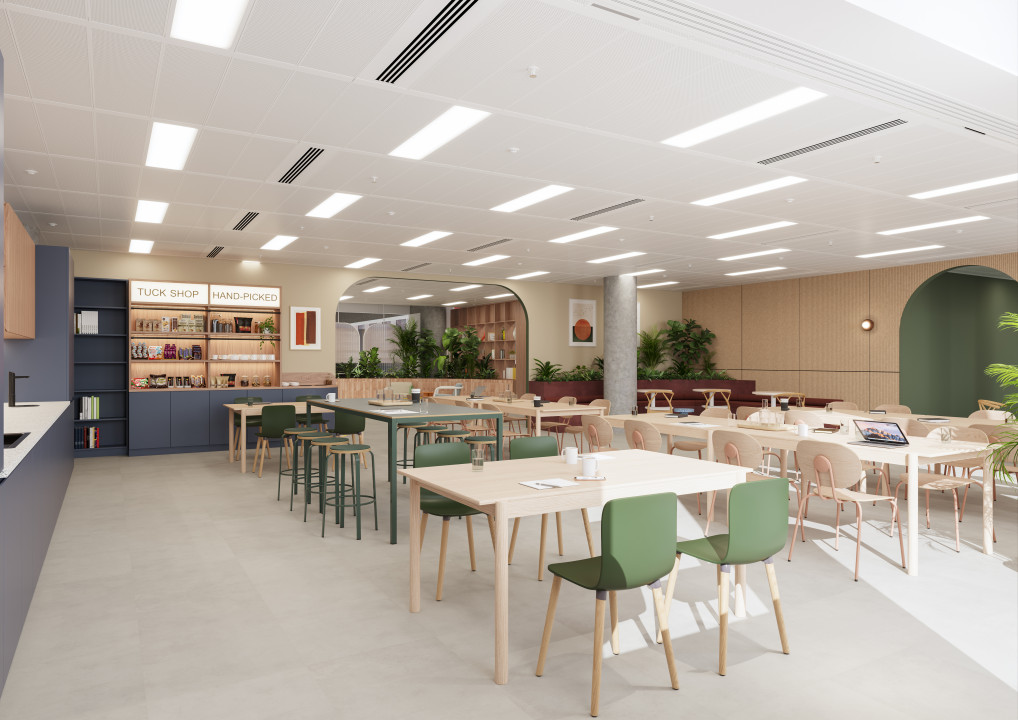
Contemporary London workplace | CGI by Visioaxis
What is the difference between CAT A and CAT B CGI?
CAT A and CAT B CGI represent different stages and types of commercial office fit-out.
A CAT A office usually includes the fundamental finishes and building services required to make a space suitable for a future occupier. The exact specification varies, but it may include ceilings, lighting, raised floors, mechanical systems, basic wall finishes and common areas.
CAT A CGI is commonly used to demonstrate the quality, scale and potential of an office floor before it has been fitted out for a specific tenant.
It can help property teams and prospective occupiers understand an empty space that may otherwise appear difficult to interpret from photographs or plans.
CAT B CGI shows a workplace that has been developed around the requirements of a particular occupier.
It may include:
- Workstations
- Meeting rooms
- Breakout areas
- Tea points
- Kitchens
- Furniture
- Feature lighting
- Acoustic treatments
- Branding
- Decorative finishes
- Bespoke joinery
CAT B visualisations are frequently used during workplace design development, client approvals, tender presentations and project communication.
The key distinction is the level of fit-out and personalisation being represented. CAT A CGI communicates the base space and its potential, while CAT B CGI presents a more complete workplace designed around the people and organisation that will use it.
How does workplace CGI help with client presentations and approvals?
Workplace CGI helps clients understand design proposals without requiring them to interpret a complete set of technical drawings.
They can assess the scale of the room, the balance of colours and materials, the relationship between furniture and architecture, and the overall atmosphere of the proposed interior.
This can lead to more precise feedback. A stakeholder may identify that the lighting appears too cool, a particular finish feels dominant or the furniture arrangement seems too dense.
Specific feedback is easier for the design team to interpret and address. CGI is also useful when final approval depends on senior decision-makers who have not followed every stage of the project. A carefully selected set of images can communicate the main design decisions quickly without requiring the audience to review the entire technical package.
This creates an additional layer of communication that makes those decisions more accessible.
Can workplace visualisation help design and build companies win tenders?
3D workplace visualisation can make a design and build tender more convincing by showing how the proposed concept responds to the client’s brief.
During a competitive pitch, the project team may have limited time to communicate a large amount of information. The audience must understand the design direction, workplace strategy, material palette and intended atmosphere within a relatively short presentation.
A strong set of workplace visualisations can connect these elements immediately.
Consistency is especially important - when several visualisations are included within a pitch, they should feel like different parts of the same workplace. Lighting, materials, furniture and image quality should remain coordinated across the complete set.
Workplace CGI cannot compensate for a weak design or incomplete proposal. It can, however, help a strong concept communicate more effectively.
For companies with internal visualisation teams, an external CGI studio can also provide additional capacity during busy tender periods. This can be useful when several images are required within a short programme or when the internal team is already committed to other projects.
What types of workplace visualisation are available?
Workplace visualisation can be produced in several formats depending on the project, audience and platform.
Photorealistic still images
Still CGI images are the most widely used format for workplace presentations.
They provide a high level of control over viewpoint, composition, lighting and detail. Still images can be used in tenders, design presentations, brochures, websites, case studies and social media content.
Close-up visualisations
Close-up images focus on specific details such as furniture, material junctions, lighting features or bespoke joinery.
They are useful when important design elements are difficult to appreciate in wider views.
360º VR tours
A 360-degree workplace visualisation allows the viewer to explore a room or office area interactively.
360 virtual tours can help clients understand spatial relationships and see more of the proposed environment than a fixed camera view can show.
CGI animations and walkthroughs
Animations demonstrate movement through the workplace and can communicate how different areas connect.
They can be used for major presentations, leasing campaigns, property marketing and online content.
Animated presentations
An animated presentation combines workplace CGI with controlled camera movement, text, graphic elements and branding.
This can provide a concise way to present several images as part of a pitch, project launch or digital campaign.
Day and evening variations
Different lighting conditions can show how the workplace atmosphere changes throughout the day.
This may be particularly relevant for reception areas, hospitality-inspired office spaces, terraces and client-facing environments.
The appropriate format should be selected according to the communication objective. A large number of deliverables does not automatically improve a presentation. A focused selection of suitable views is usually more effective.
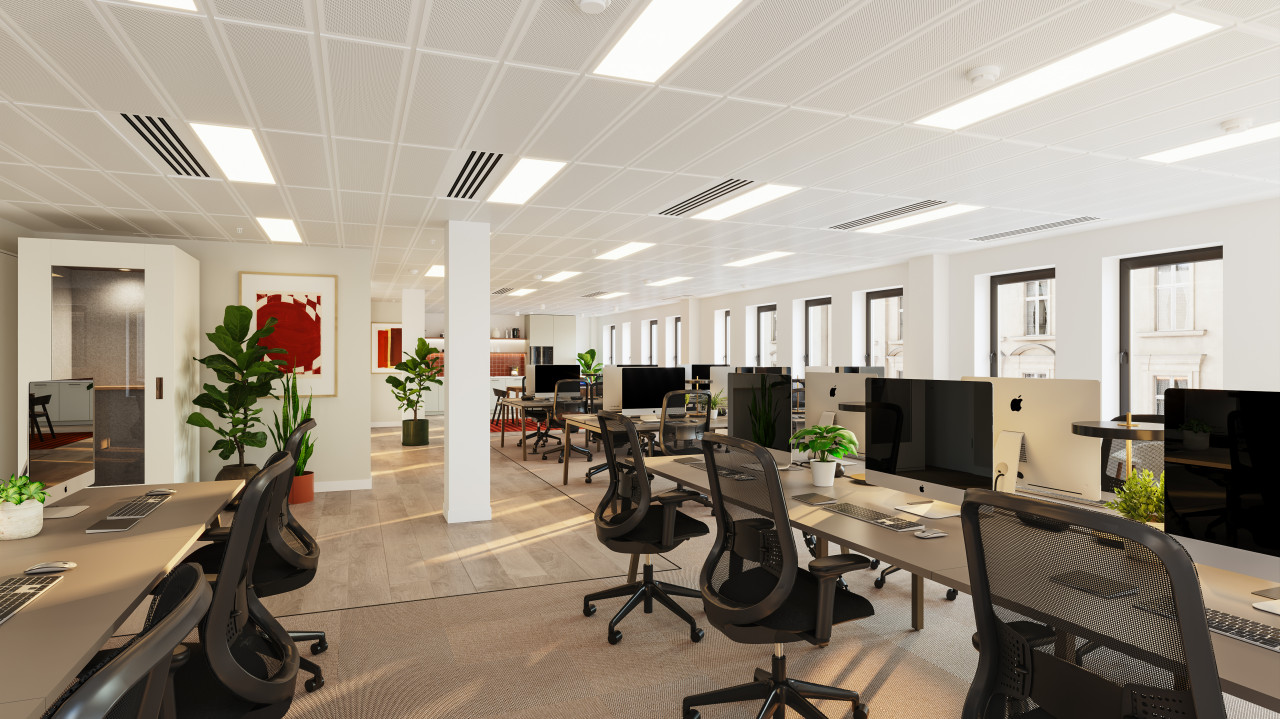
Chatwin Building Workplace designed by Thirdway | CGI by Visioaxis
How many revisions are included in a CGI project?
The number of revisions included in a workplace CGI project depends on the agreement with the visualisation studio.
The revision process should be established before production begins. This gives both sides a clear understanding of what is included and how feedback will be handled.
At Visioaxis, our standard scope includes up to two rounds of revisions.
This allows space for feedback and adjustments while keeping the process structured and aligned with agreed objectives.
It is useful to distinguish between design development and correction.
A correction may involve adjusting an element that does not accurately match the supplied information. A design revision may involve changing furniture, finishes, lighting or layouts after the initial image has already been produced.
Both are a normal part of many workplace projects, but extensive design changes can affect the programme and cost.
Consolidated feedback helps the process run more efficiently. When comments are collected from the relevant stakeholders and issued together, the visualisation team can address them within one coordinated revision stage.
Where several people are involved in reviewing the CGI, feedback is most effective when it is discussed internally and consolidated by one nominated point of contact before being sent to the visualisation team.
This helps prevent overlapping or contradictory instructions, creates a clear record of the agreed changes and protects valuable time within the project programme.
Can workplace CGI be produced for an urgent pitch or tender?
Workplace CGI can often be produced for an urgent pitch or tender, provided the scope and available information are suitable.
Fast delivery depends on several factors:
- The number of images required
- The complexity of the spaces
- Whether a usable model exists
- The quality of the supplied drawings
- The amount of bespoke detailing
- The availability of material references
- How quickly feedback can be provided
- The production capacity of the CGI studio
When the deadline is tight, the project team should identify which views are essential.
It may be more effective to produce a smaller number of carefully selected visualisations than to attempt a large image set without enough time for development and review.
Priorities should also be made clear at the beginning. If a reception and main workspace are central to the pitch, those areas can be developed first. Secondary spaces may be added if the programme allows.
Rapid production does not remove the need for communication. Clear information, quick decisions and consolidated feedback become even more important when the delivery window is limited.
An experienced workplace visualisation team should be able to assess the brief honestly and establish what can be delivered to an appropriate standard within the available time.
How do you choose a workplace visualisation studio?
Choosing a workplace visualisation studio involves more than comparing individual portfolio images.
A strong CGI portfolio demonstrates technical ability, but the studio must also be capable of working within the practical conditions of a design and build project.
This includes interpreting drawings, managing incomplete information, following updates and responding constructively to feedback.
Relevant workplace experience is valuable because commercial office interiors have their own requirements. Workstation systems, acoustic products, meeting room layouts, lighting strategies and commercial furniture all need to be represented accurately.
When assessing a potential CGI partner, consider:
- The quality and consistency of its workplace portfolio
- Its experience with office fit-out projects
- Its ability to interpret drawings and specifications
- Its communication during production
- Its approach to revisions
- Its capacity to meet presentation deadlines
- Its ability to maintain consistency across several images
- Its experience working alongside design and build teams
The studio should also understand the purpose of the visualisations.
An image intended for a design review requires accuracy and clarity. A pitch image must communicate the concept quickly and persuasively. A marketing visualisation may require a broader sense of atmosphere and commercial appeal.
The right CGI partner should adapt its approach according to the project rather than applying the same visual formula to every brief.
Workplace visualisations as part of the design and build process
Workplace visualisations help design and build teams communicate office concepts before the physical space is complete.
They give clients a clearer understanding of the proposal, allow design decisions to be assessed in context and provide a shared reference for feedback and approval.
CGI can also strengthen tender presentations, support office leasing campaigns and give project teams access to high-quality imagery before a workplace is ready to photograph.
The greatest value comes when visualisation is treated as part of the wider project process.
Accurate drawings, clear priorities and organised feedback allow the CGI team to produce images that are visually convincing and genuinely useful. The result should do more than present an attractive office. It should help the audience understand the design, evaluate the proposal and make better-informed decisions.
Visioaxis produces workplace visualisations for interior designers, architects and design and build companies. Our services include still office CGI, 360-degree virtual tours, animations and presentation material for pitches, tenders, design development and commercial marketing.
To discuss workplace CGI for an upcoming office fit-out project, contact Visioaxis at office@visioaxis.com.
At Visioaxis, we don’t just showcase spaces -
we help our clients communicate design intent with clarity and precision